
BEDS3
BATHS2 full
SQUARE FEET1,337
MLS#1113519
STATUSActive
PROPERTY TYPEResidential - Single Family
SUBDIVISIONNorthern Meadows 12
Property Description
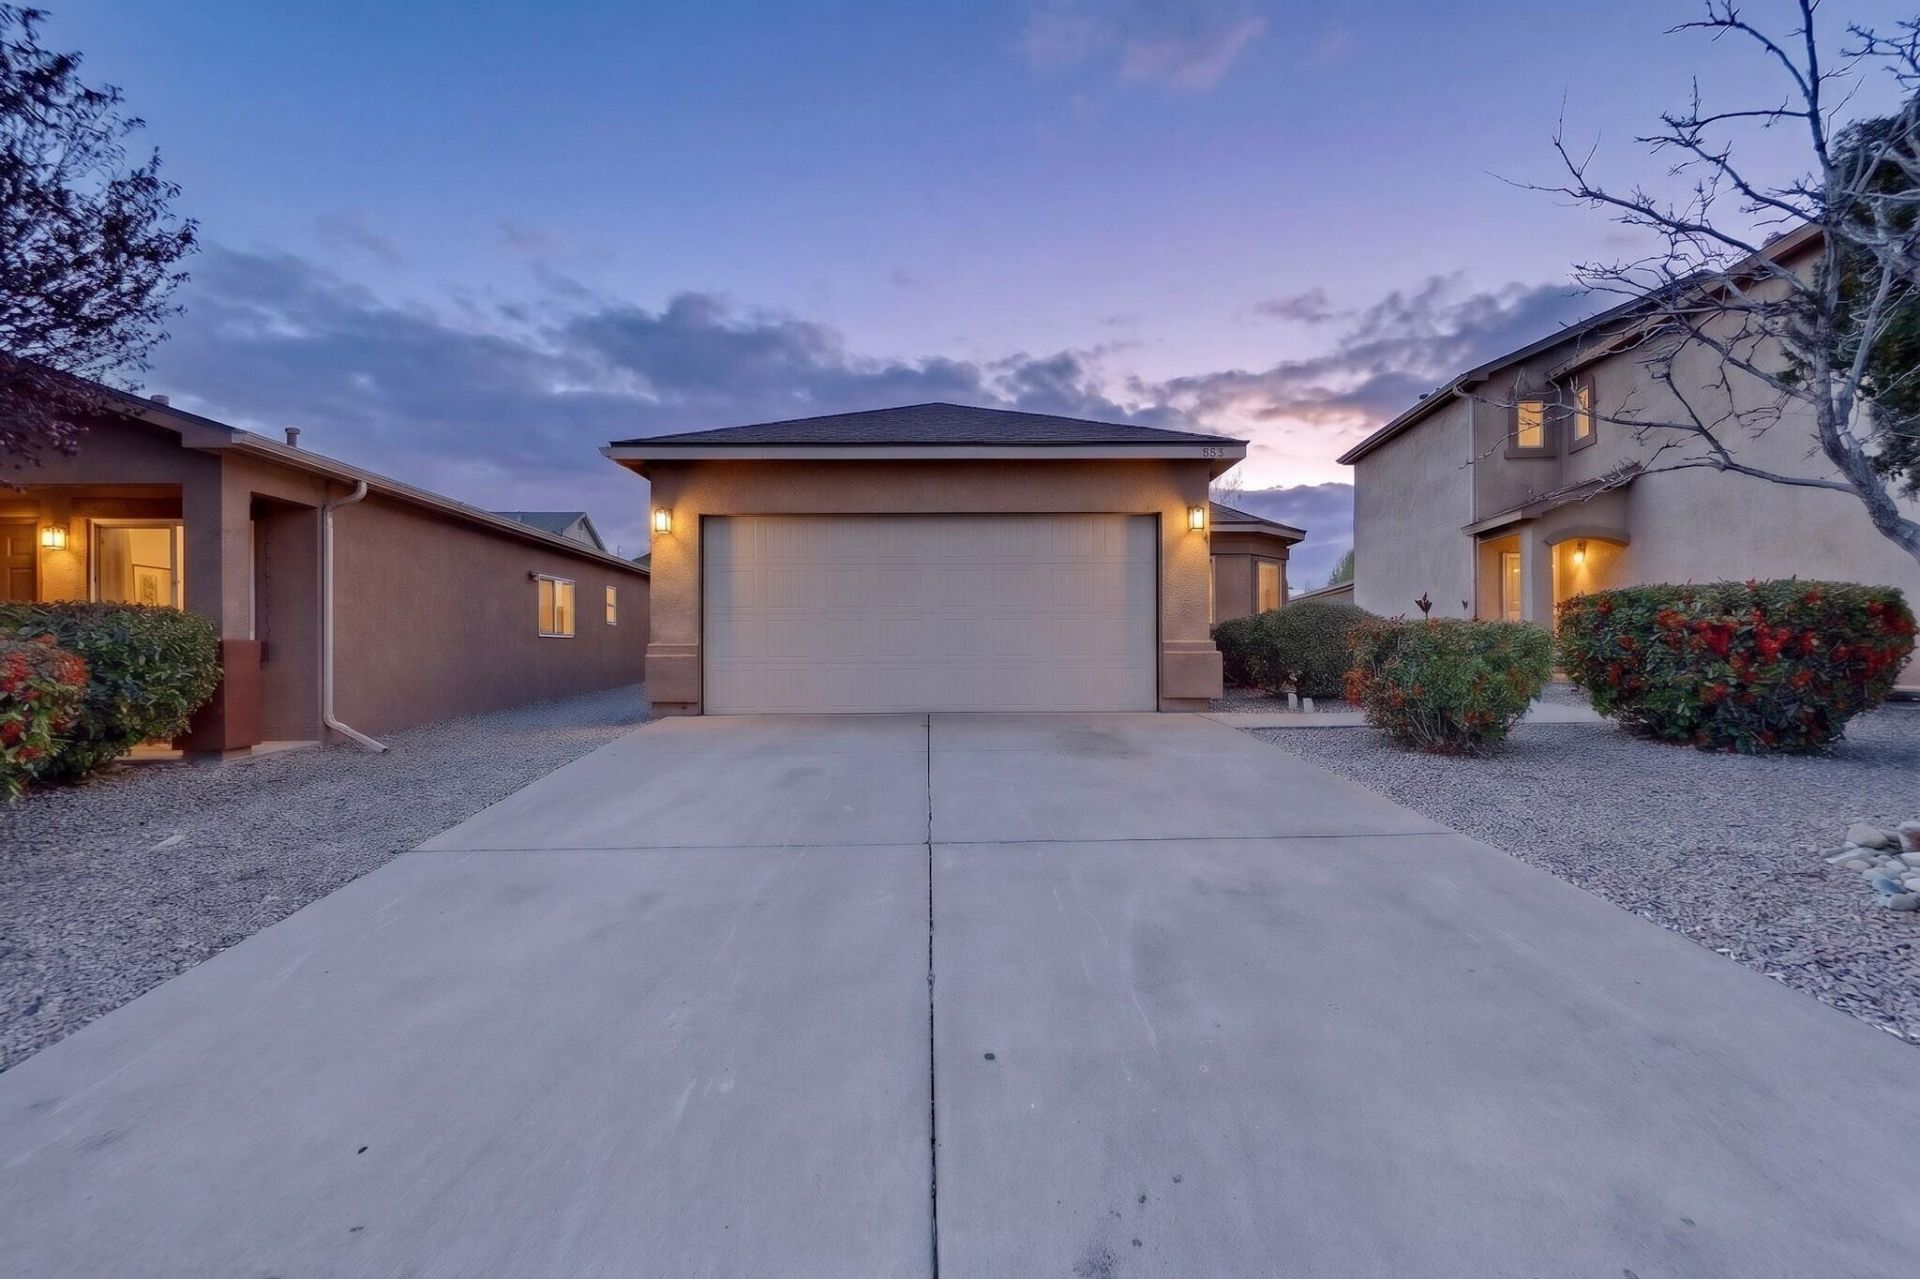
A bright, modern retreat awaits in this move-in-ready home. The living room centers on a sophisticated brick gas-log fireplace, complemented by sleek hard flooring and a contemporary ceiling fan. Bay-style windows brighten the formal dining area, where a modern chandelier adds polish. The kitchen pairs warm wood cabinetry with sleek countertops, recessed lighting, tile flooring, and stainless steel appliances. Modern fixtures and updates flow throughout the home, complemented by hard-surface flooring and no carpet. Out back, a covered patio opens to a walled, low-maintenance yard with gravel landscaping and raised planter beds. Experience the warmth, style, and easy-care appeal--schedule your private tour today.
Property Features
Property Type: Residential - Single Family
Cooling: Refrigerated
Fireplaces: 1
Garage: 2 car attached
Heating: Central, Forced Air, Natural Gas
Lot Size: 0.11 Acres
Roof Type: Pitched, Shingle
Stories: 1.0
Taxes: $1,985
Year Built: 2009
Amenities
Ceiling Fan(s)
Separate/Formal Dining Room
High Ceilings
Main Level Primary
Shower Only
Separate Shower
Private Yard
Feature Descriptions
Appliances: Dishwasher, Free-Standing Gas Range, Microwave, Refrigerator
Exterior: Frame, Stucco
Fencing: Wall
Fireplace: Glass Doors, Gas Log
Flooring: Tile, Vinyl
Formal Dining: Yes
HOA Fee: 62.55/ Monthly
Laundry: Washer Hookup, Electric Dryer Hookup, Gas Dryer Hookup
Parcel#: 1010073276459
Parking: Attached, Garage
Parking Notes: Attached, Garage
Patio/Porch: Covered, Patio
Sewer: Public Sewer
Utilities: Electricity Connected, Natural Gas Connected, Sewer Connected, Water Connected
Water: Public
Window: Double Pane Windows, Insulated Windows
Listed By / Shown By
Listed By
Agency Name: Arete Real Estate LLC
Agency Phone: (505) 520-1234
Shown By
Agent Name: Mandy Howard
Agent Phone: Cell: (505) 523-5394
Agency Title: Coldwell Banker Legacy

Estimate Your Payment
Estimated Payment
$ 913.03 per month $660.99 Principal & Interest $165.42 Property Tax $86.63 Homeowner's Insurance
3713 Ocotillo Drive Ne | MLS# 1113519
This single family home located at 3713 Ocotillo Drive Ne, Rio Rancho, NM 87144 is currently listed for sale with an asking price of $297,000. This property was built in 2009 and has 3 bedrooms and 2 full baths with 1337 sq. ft. Ocotillo Drive Ne is located in the Northern Meadows 12 subdivision. Search Northern Meadows 12 real estate on mhoward.cblegacy.com today.