
BEDS3
BATHS2 full
SQUARE FEET1,661
MLS#1113672
STATUSActive
PROPERTY TYPEResidential - Single Family
SUBDIVISIONCorrales Heights
Property Description
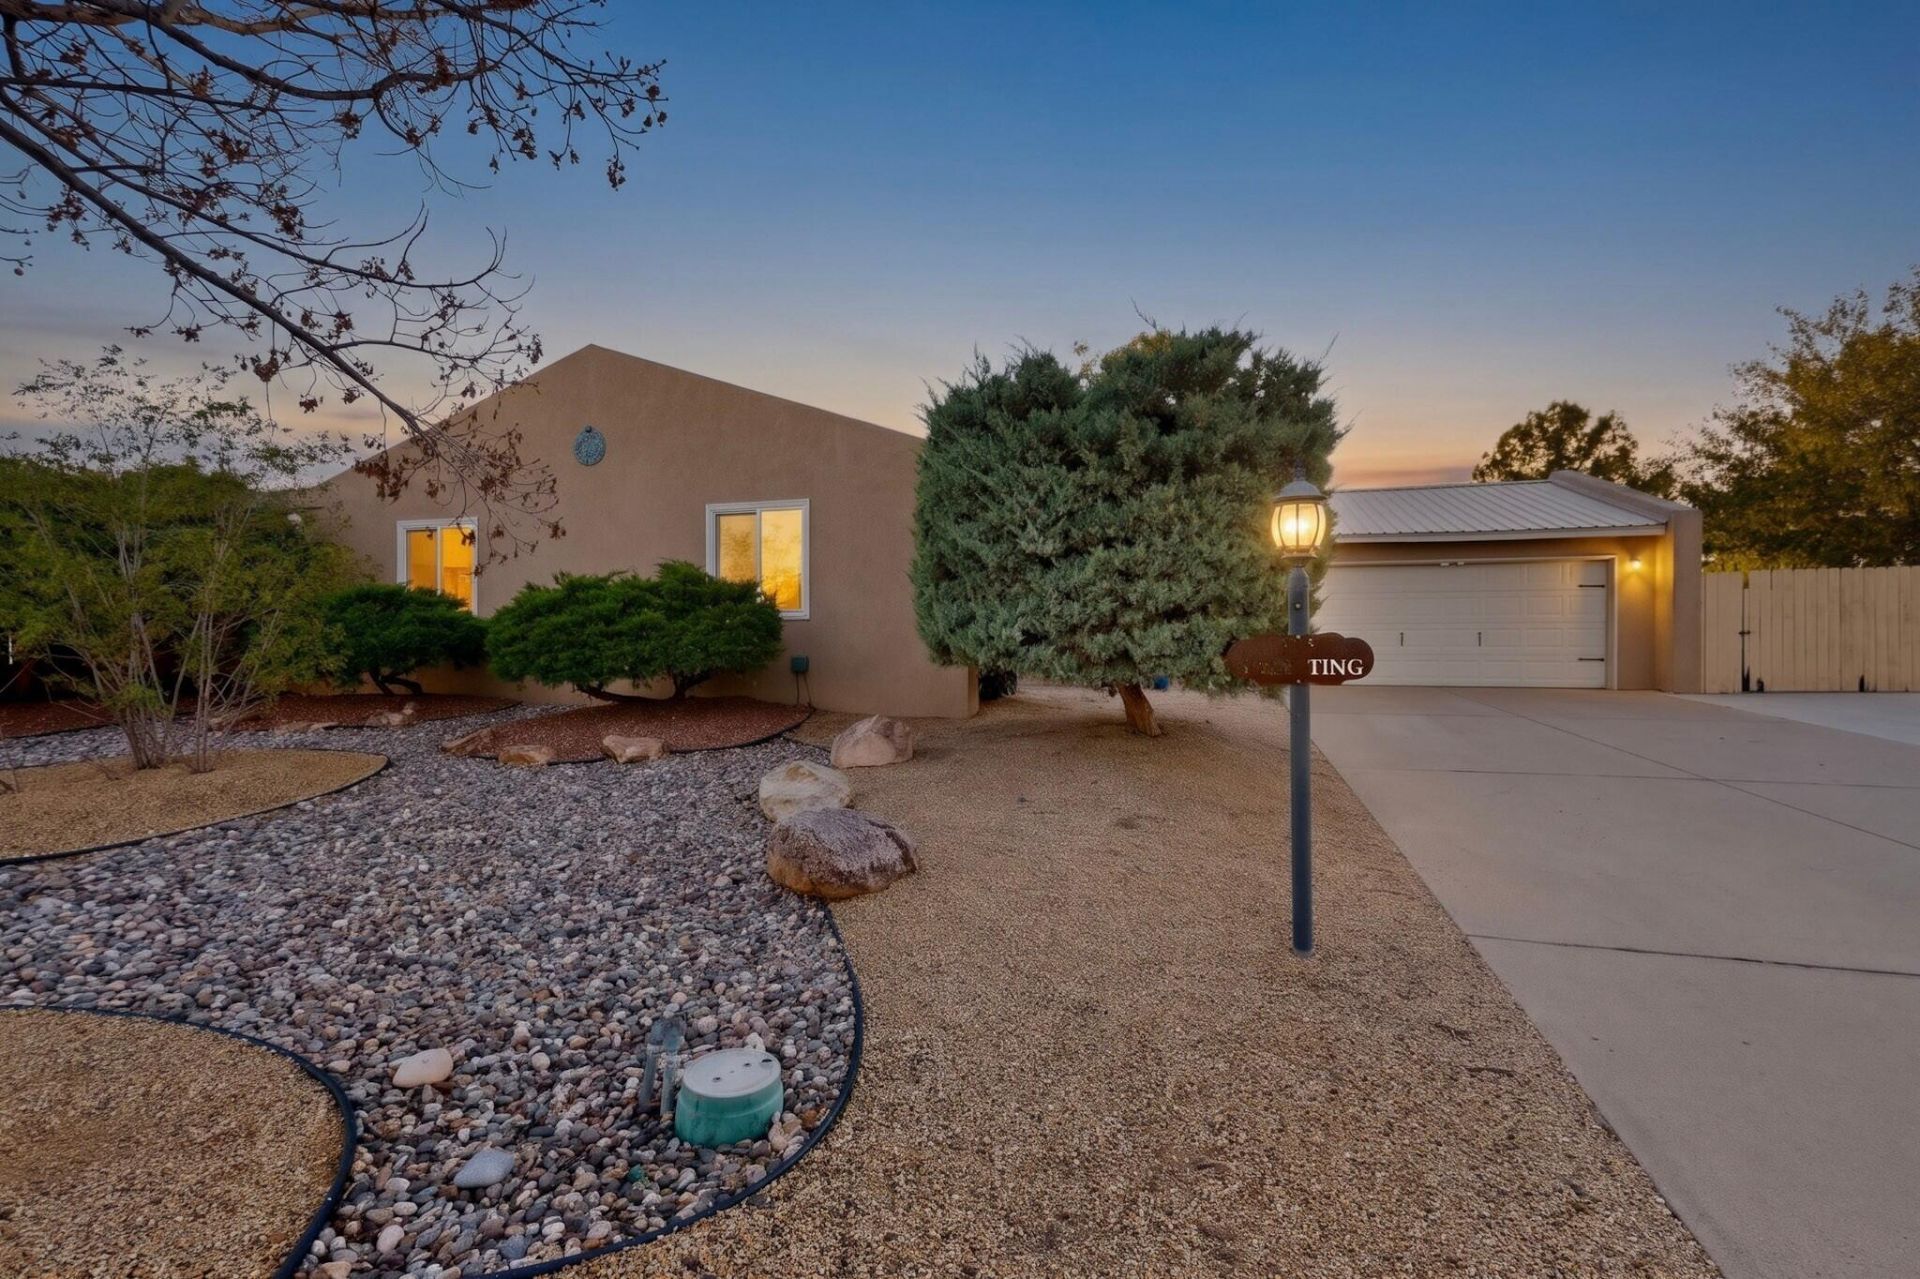
Enjoy space to gather and room to spread out in this three-bedroom Rio Rancho home! The open floor plan connects the living spaces for easy everyday living and entertaining. Experience a remodeled Primary Bedroom with his and hers closets. An oversized kitchen offers plenty of room to prepare meals, host friends, and bring everyone together. The oversized, two-car garage provides parking and for extra storage there is a detached garage as well. While additional side yard parking adds flexibility for your needs. With inviting gathering spaces, three bedrooms, and convenient storage options, this home offers a practical layout with room to make it your own. Schedule your showing today!
Property Features
Property Type: Residential - Single Family
Cooling: Refrigerated
Garage: 2 car attached
Heating: Central, Natural Gas
Home Style: Northern New Mexico
Lot Size: 0.30 Acres
Roof Type: Metal, Pitched
Stories: 1.0
Taxes: $2,490
Year Built: 1973
Amenities
Ceiling Fan(s)
Family/Dining Room
Hot Tub/Spa
Living/Dining Room
Multiple Living Areas
Main Level Primary
Smart Camera(s)/Recording
Shower Only
Separate Shower
Walk-In Closet(s)
Hot Tub/Spa
Private Yard
Irrigation Sprinklers
Feature Descriptions
Appliances: Dryer, Dishwasher, Free-Standing Gas Range, Disposal, Microwave, Refrigerator, Washer
Exterior: Frame
Fencing: Wall
Flooring: Laminate
Hot Tub: Yes
Laundry: Washer Hookup, Electric Dryer Hookup, Gas Dryer Hookup
Lot: Cul-De-Sac, Landscaped, Planned Unit Development, Xeriscape
Parcel#: 1014069177155
Parking: Attached, Detached, Garage, Oversized, RV Access/Parking
Parking Notes: Attached, Detached, Garage, Oversized, RV Access/Parki
Patio/Porch: Covered, Patio
Sewer: Public Sewer
Spa: Yes
Spa: Hot Tub
Utilities: Electricity Connected, Natural Gas Connected, Sewer Connected, Water Connected
Water: Public
Window: Double Pane Windows, Insulated Windows
Listed By / Shown By
Listed By
Agency Name: Keller Williams Realty
Agency Phone: (505) 271-8200
Shown By
Agent Name: Mandy Howard
Agent Phone: Cell: (505) 523-5394
Agency Title: Coldwell Banker Legacy

Estimate Your Payment
Estimated Payment
$ 1,088.53 per month $778.95 Principal & Interest $207.50 Property Tax $102.08 Homeowner's Insurance
3908 El Dedo Court Se | MLS# 1113672
This single family home located at 3908 El Dedo Court Se, Rio Rancho, NM 87124 is currently listed for sale with an asking price of $350,000. This property was built in 1973 and has 3 bedrooms and 2 full baths with 1661 sq. ft. El Dedo Court Se is located in the Corrales Heights subdivision. Search Corrales Heights real estate on mhoward.cblegacy.com today.